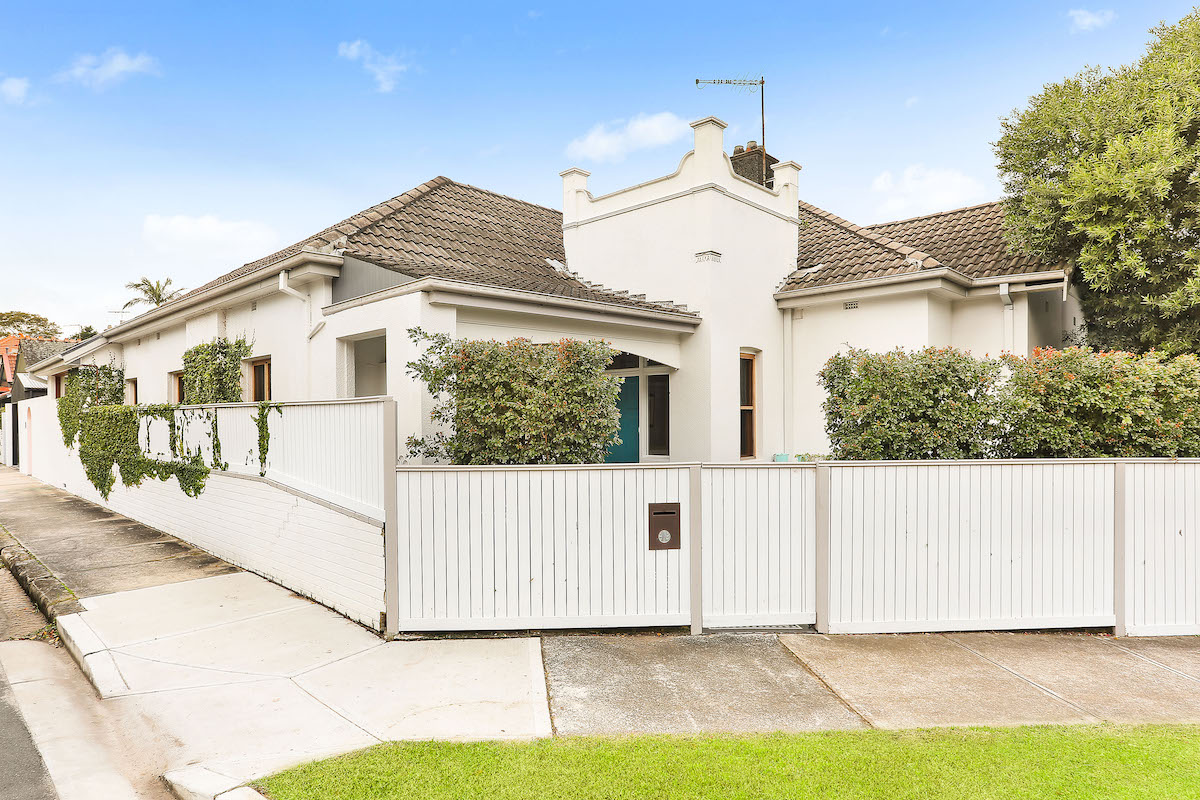
This project involved a complete internal and external redesign of a Federation era single-storey, semi-detached house in The Caerleon Crescent Conservation Area in Randwick. The scope of works entailed:
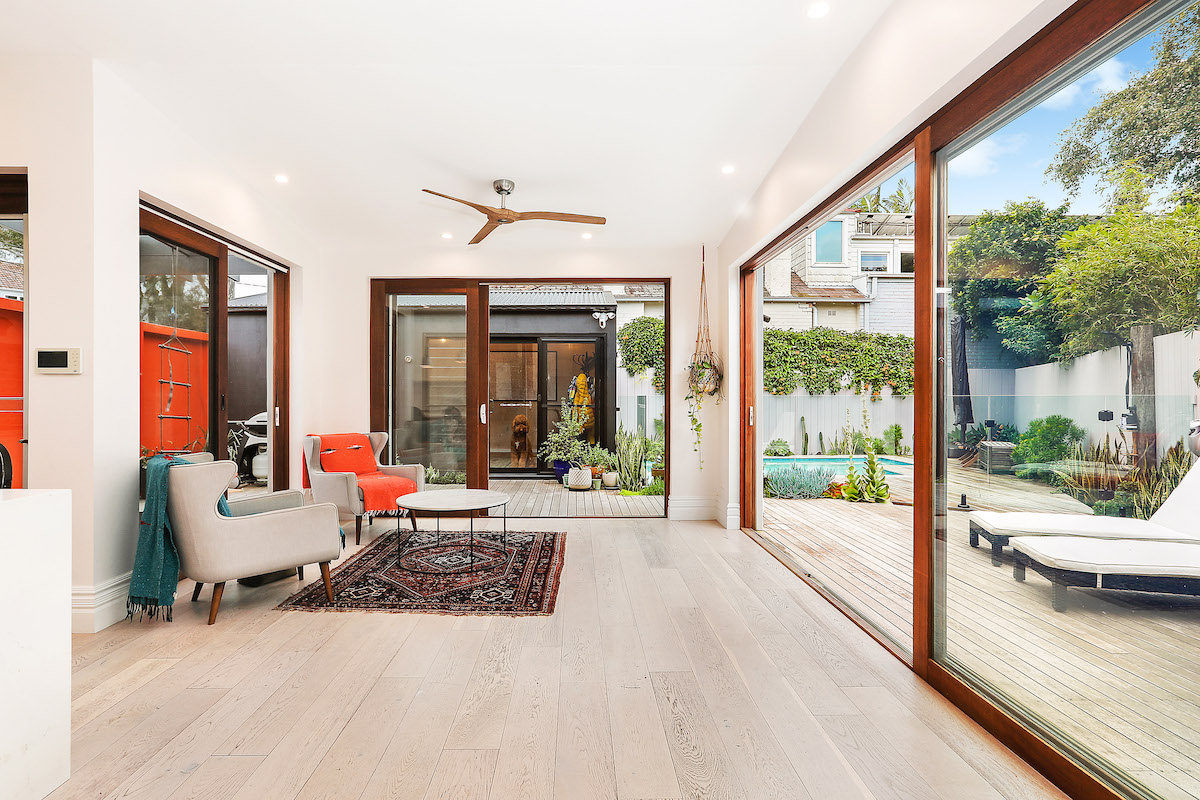
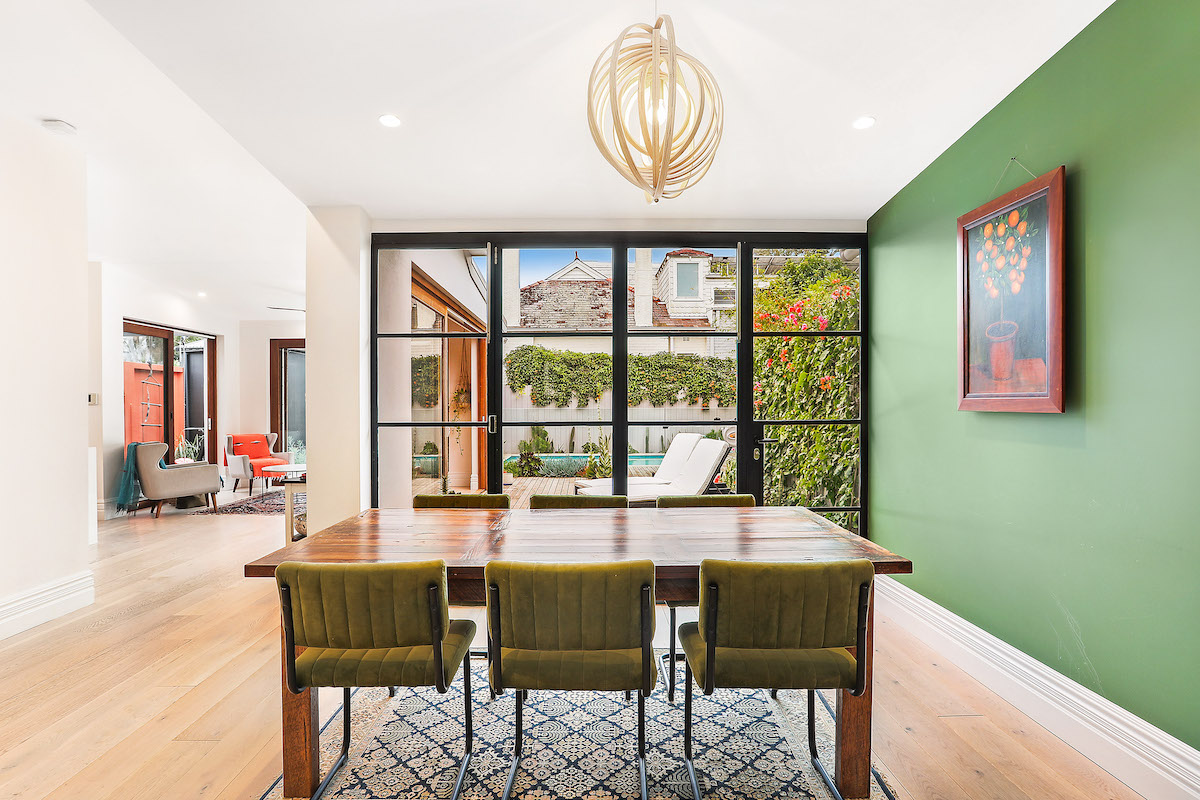
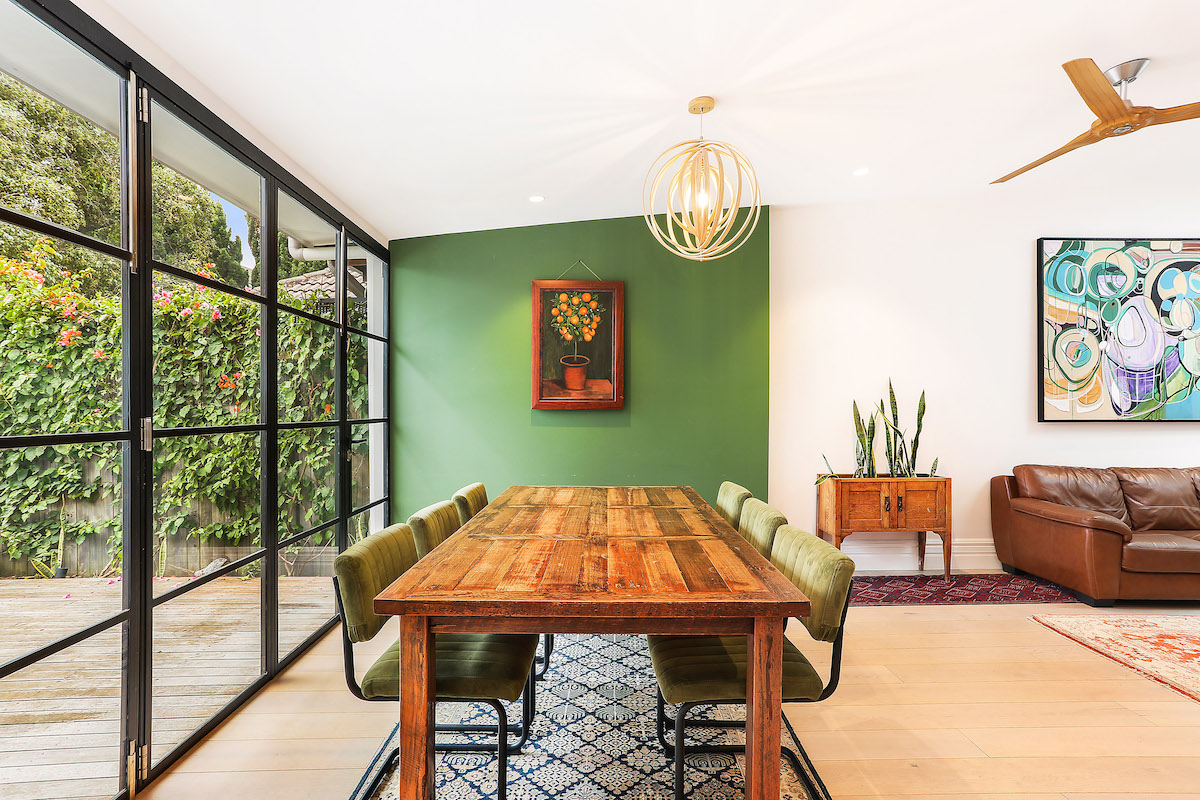
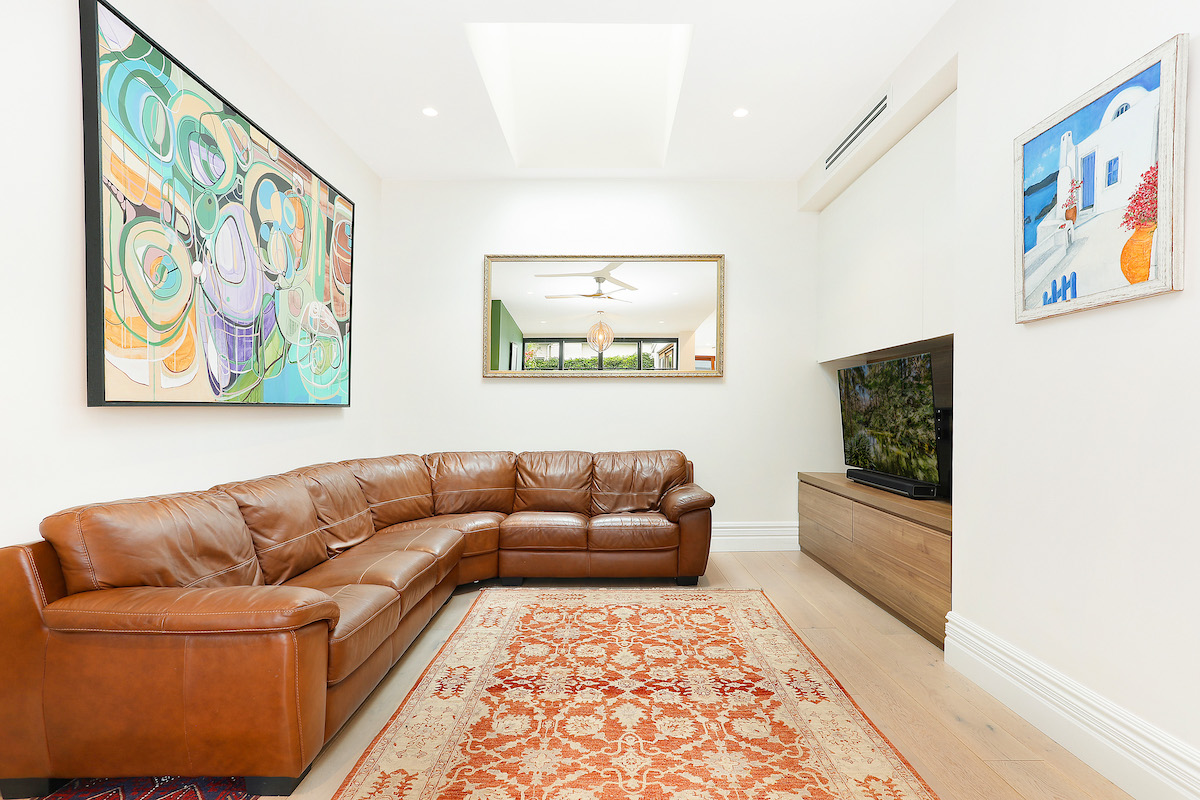
Removed key internal walls to create a more open plan living/dining area
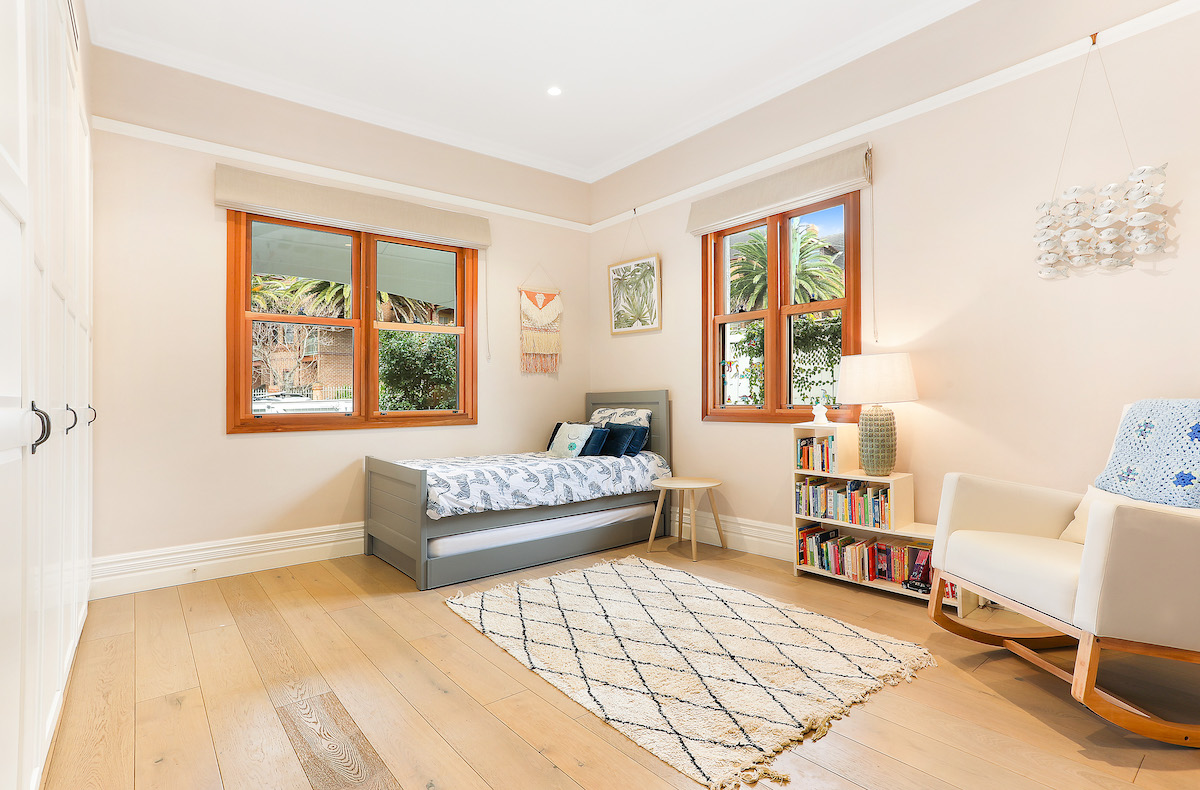
Installed white-washed engineered Oak flooring throughout
Replaced frosted aluminium windows with period timber sash windows throughout
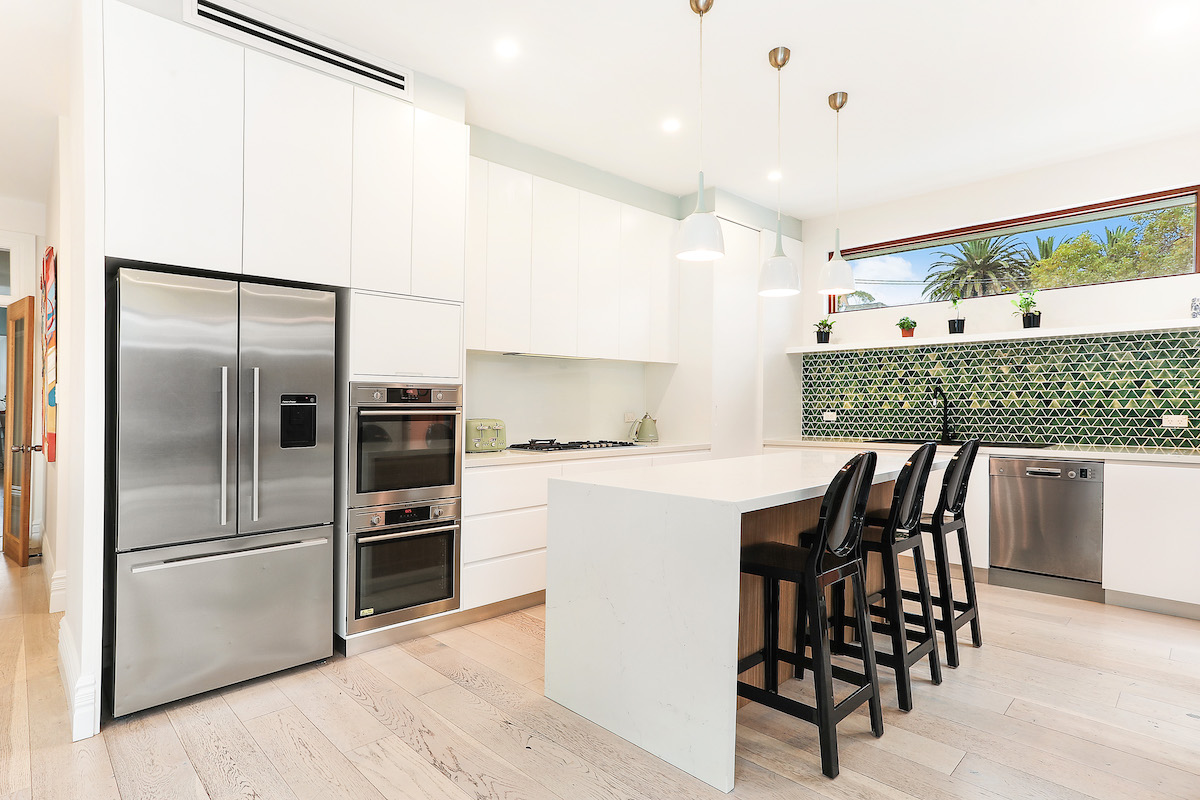
Installed new kitchen in a more suitable location overlooking the garden
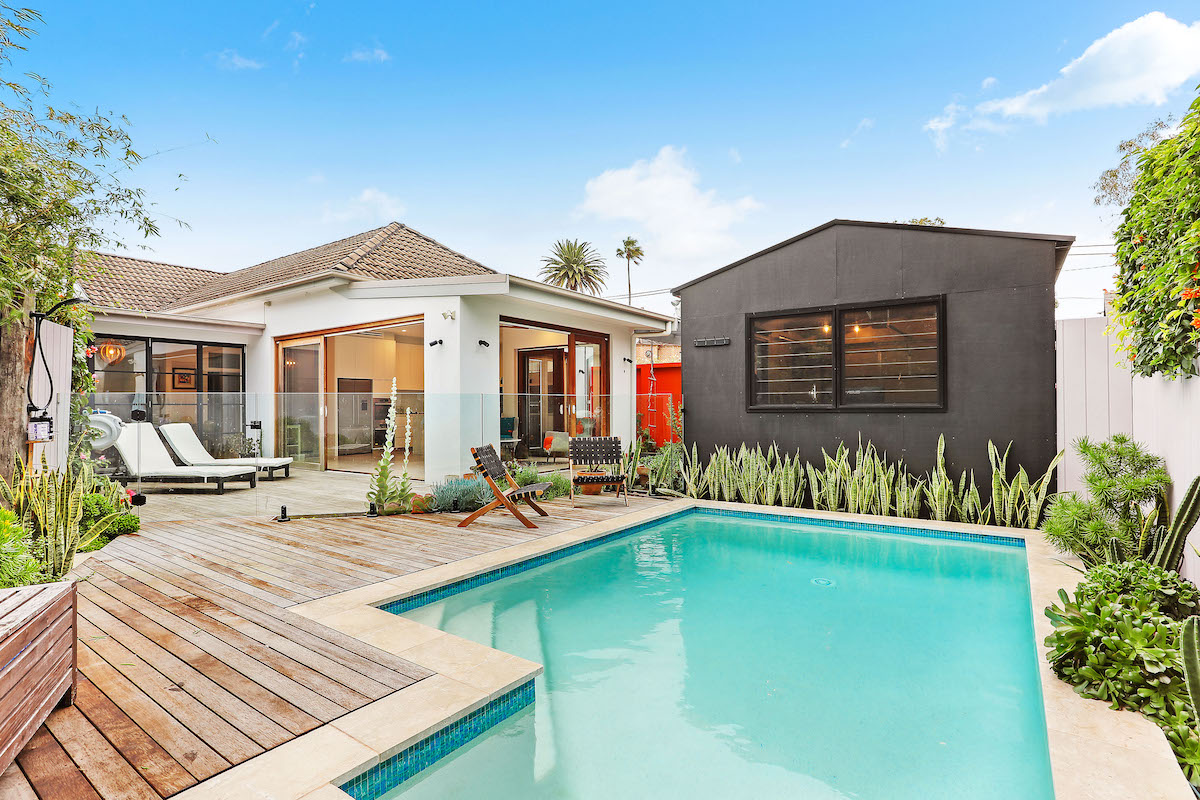
Opened the entire North-facing rear of dwelling and fitted with a combination of full-height timber sliding glass doors and black steel bi-fold doors, leading onto a wrap-around timber deck and new plunge pool
Demolished existing asbestos garage and rebuilt as a garage/studio sanctuary overlooking the swimming pool
Created a new master bedroom suite, with walk in robe and ensuite bathroom
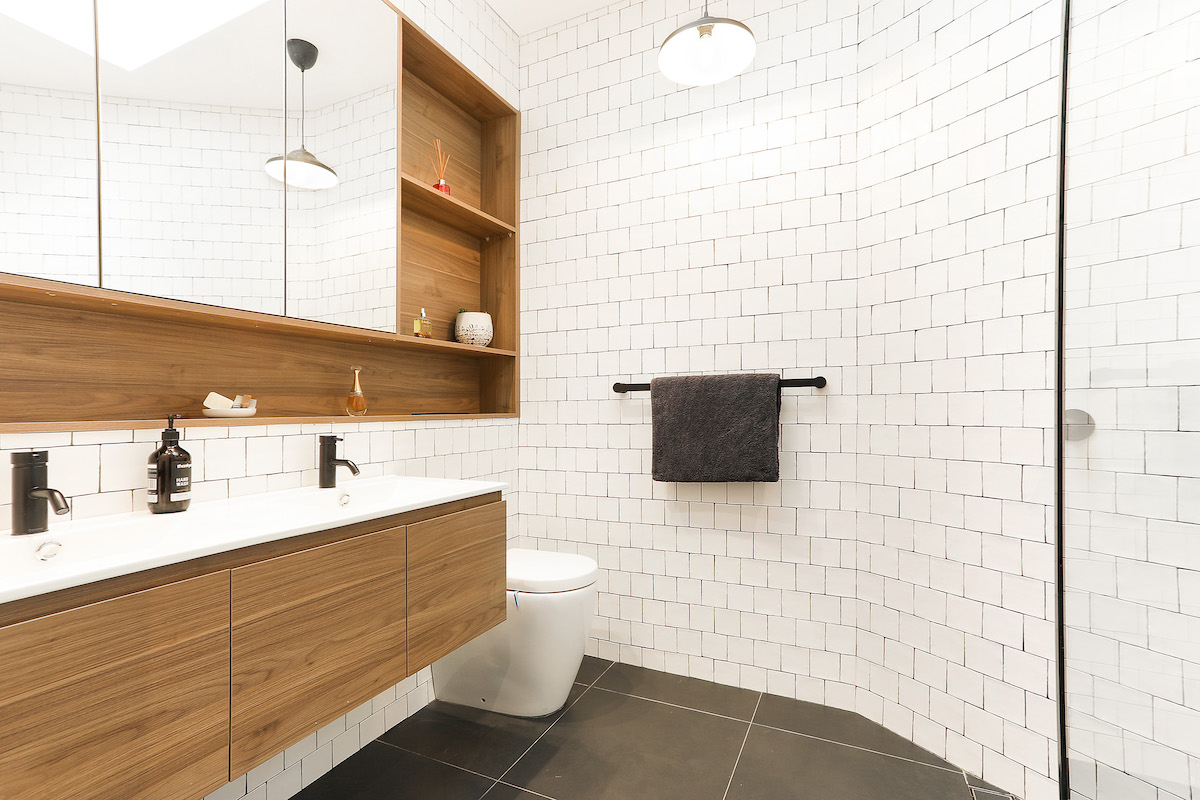
Remodelled existing family bathroom
Created internal laundry
Restored property’s verandah by removing 1960s tiles and replacing with a sympathetic Tessellated tile and pathway