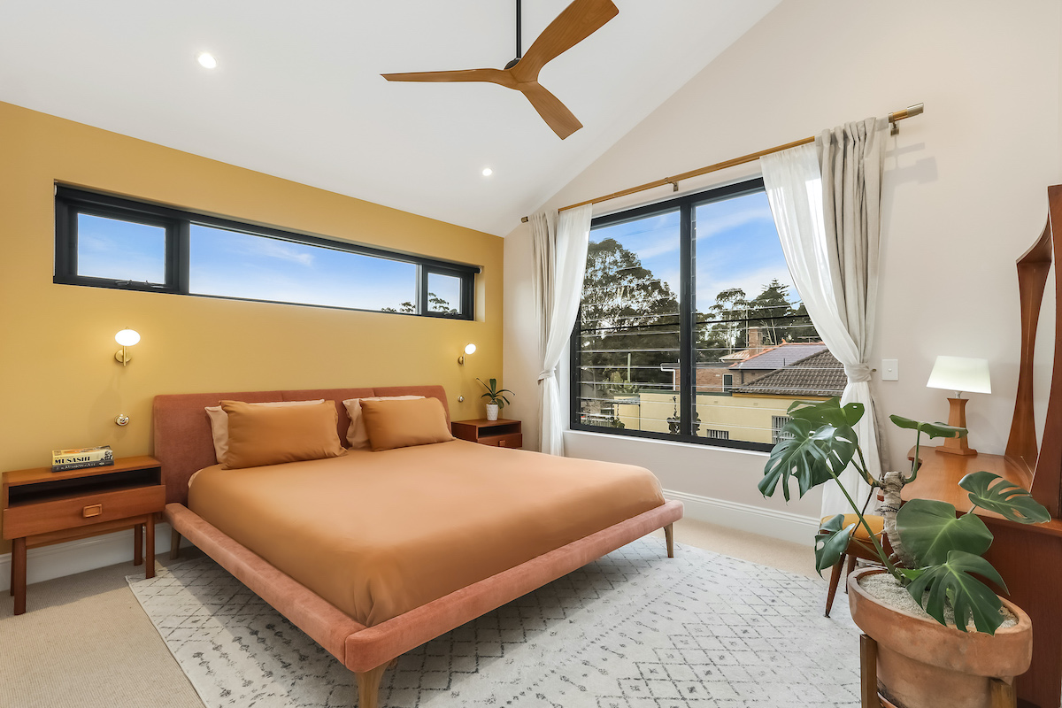
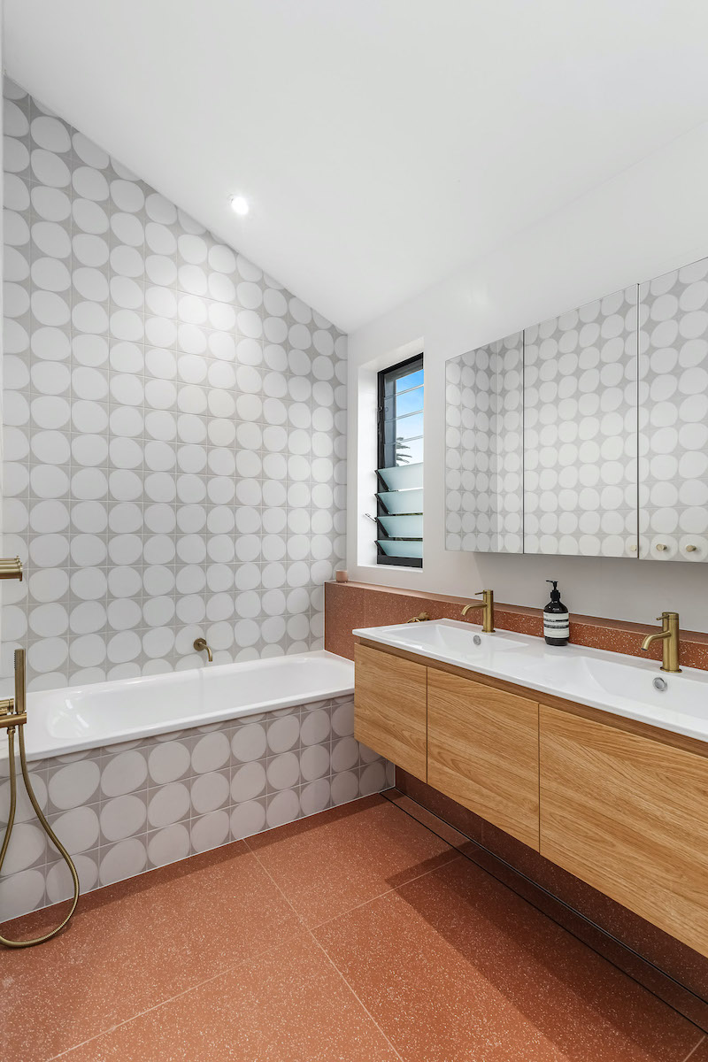
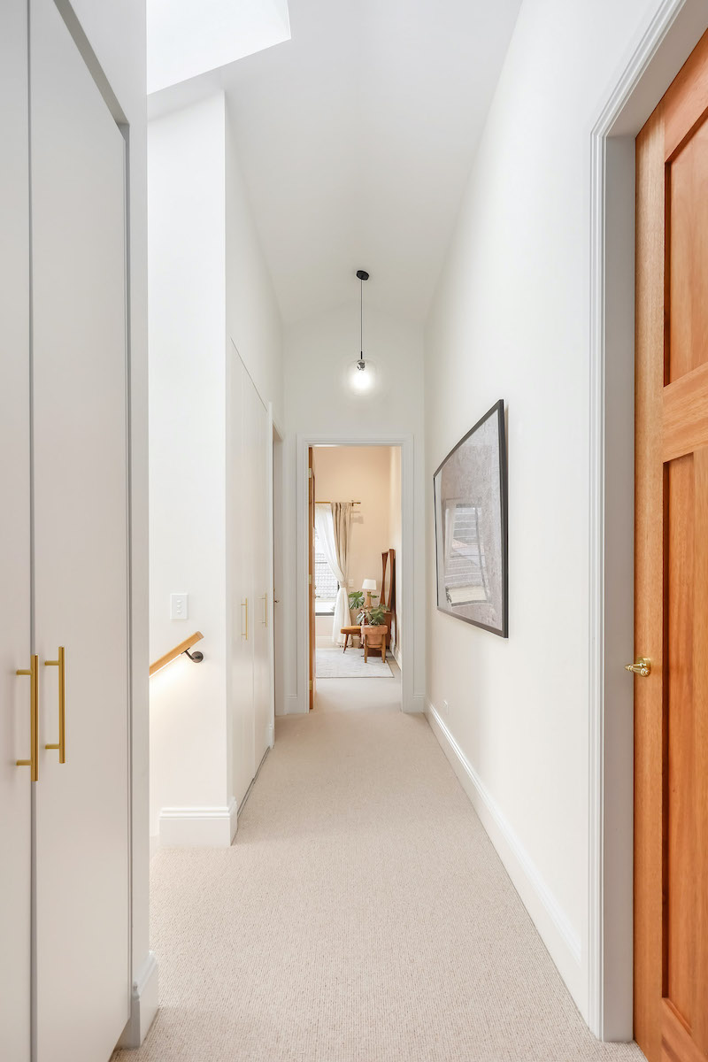
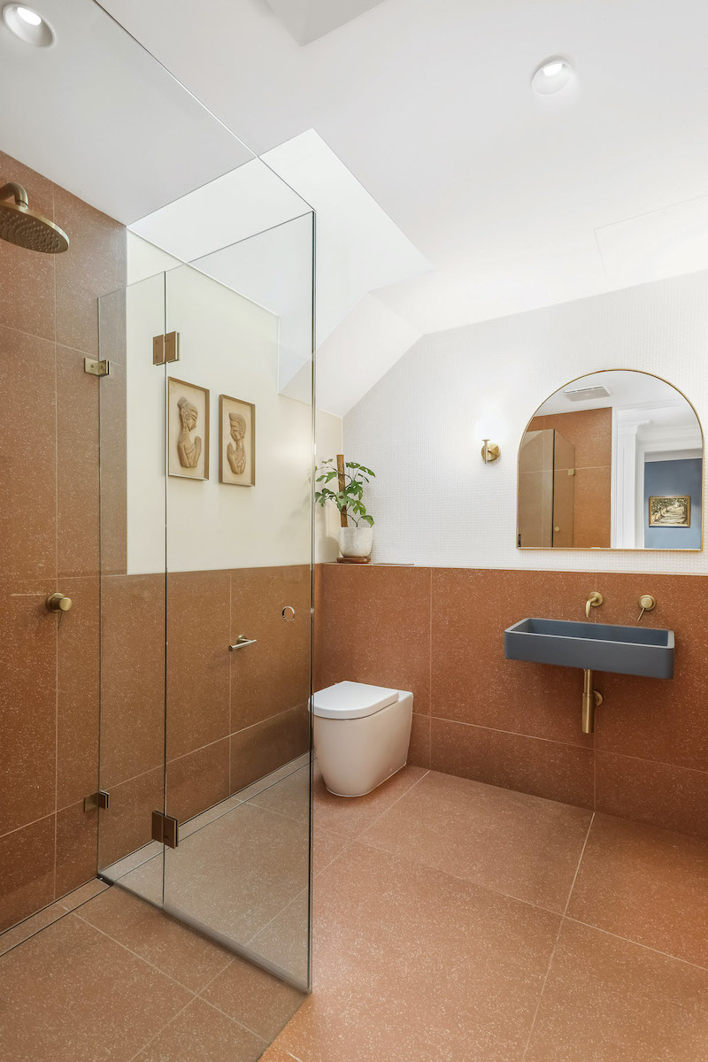
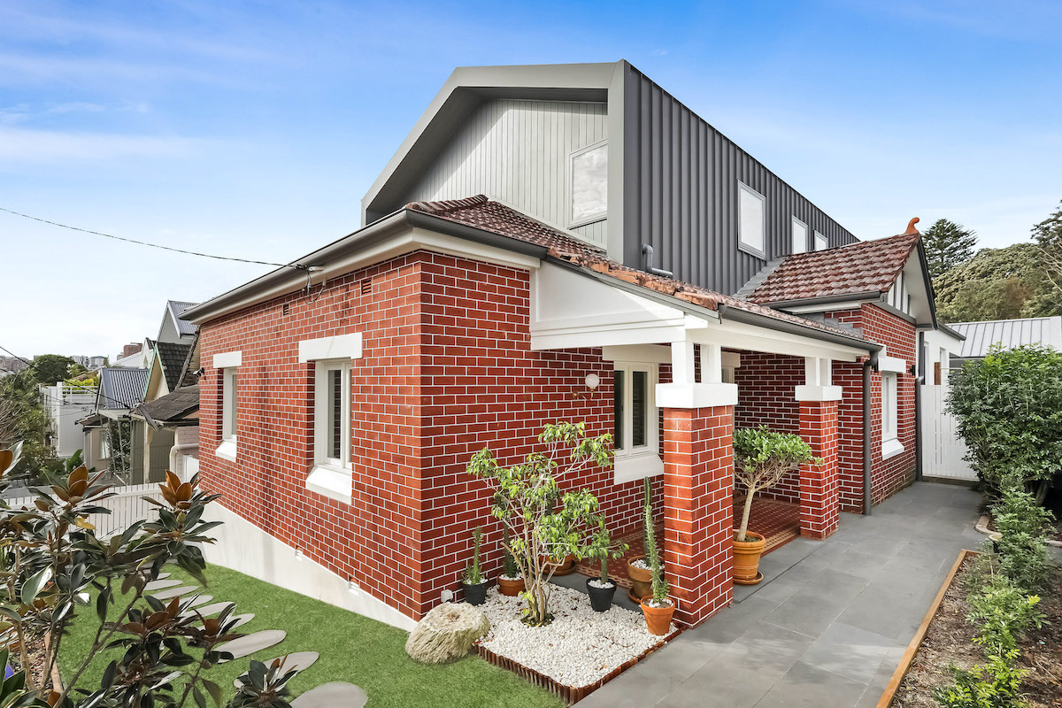
Completed in early 2022, this expansive project involved adding a contemporary second storey atop a traditional, red-brick Federation era house in the North Randwick Heritage Conservation Area. The scope of works entailed:
Restoration of the red-brick facade of the original building, including repointing of brickwork, restoration of original timber windows and retention of the concrete tiled hipped roof and gable.
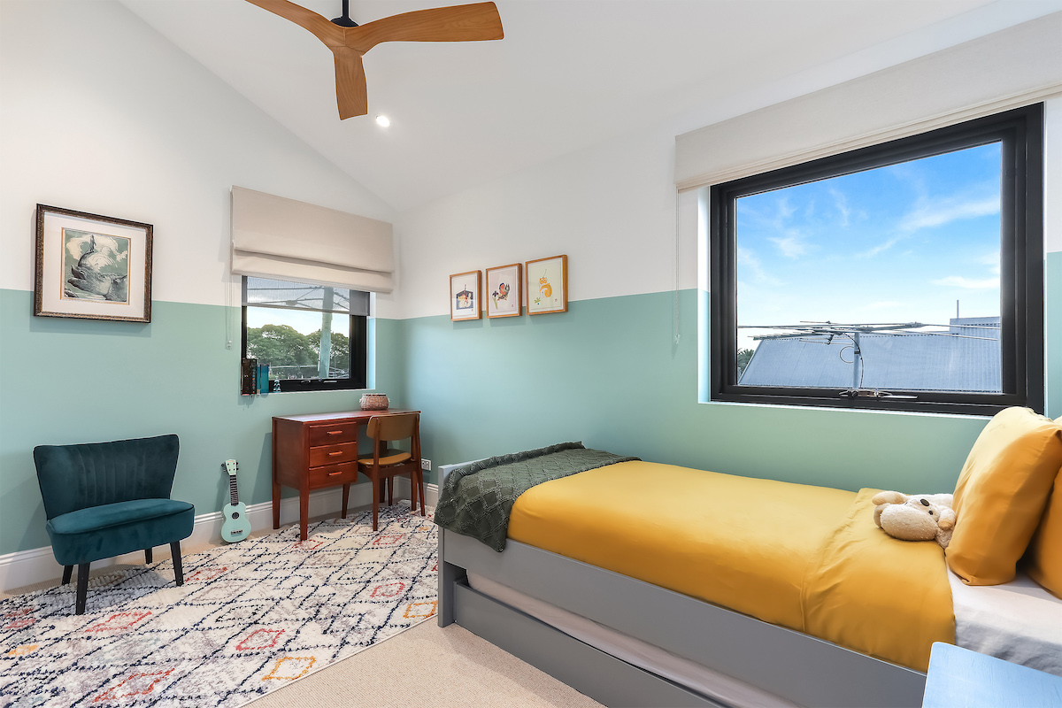
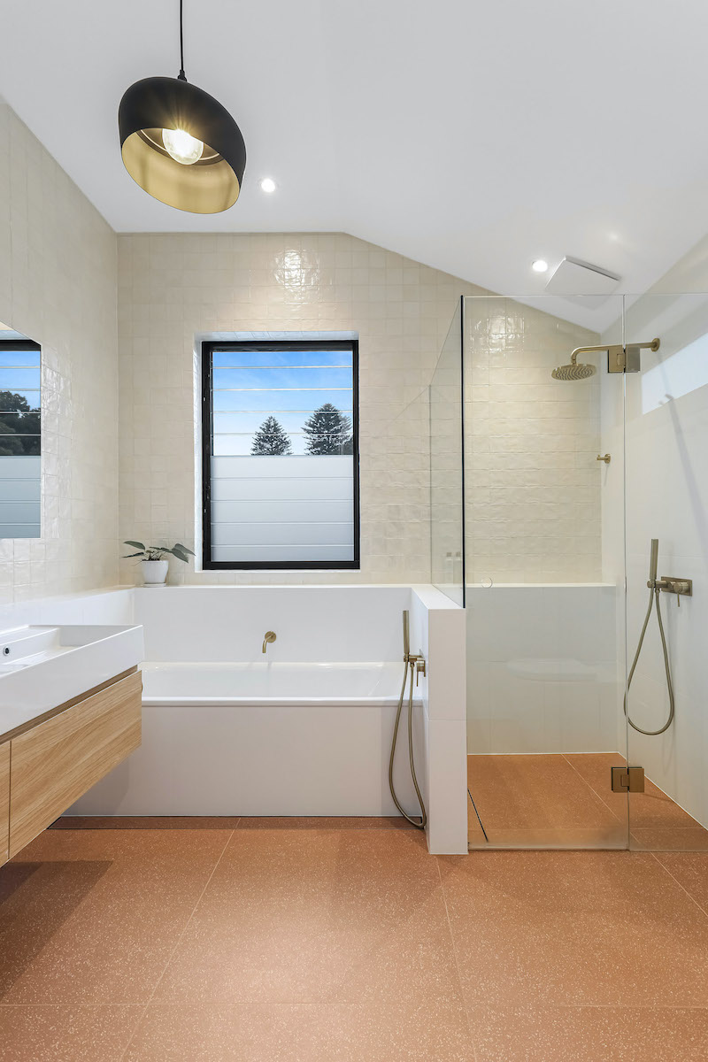
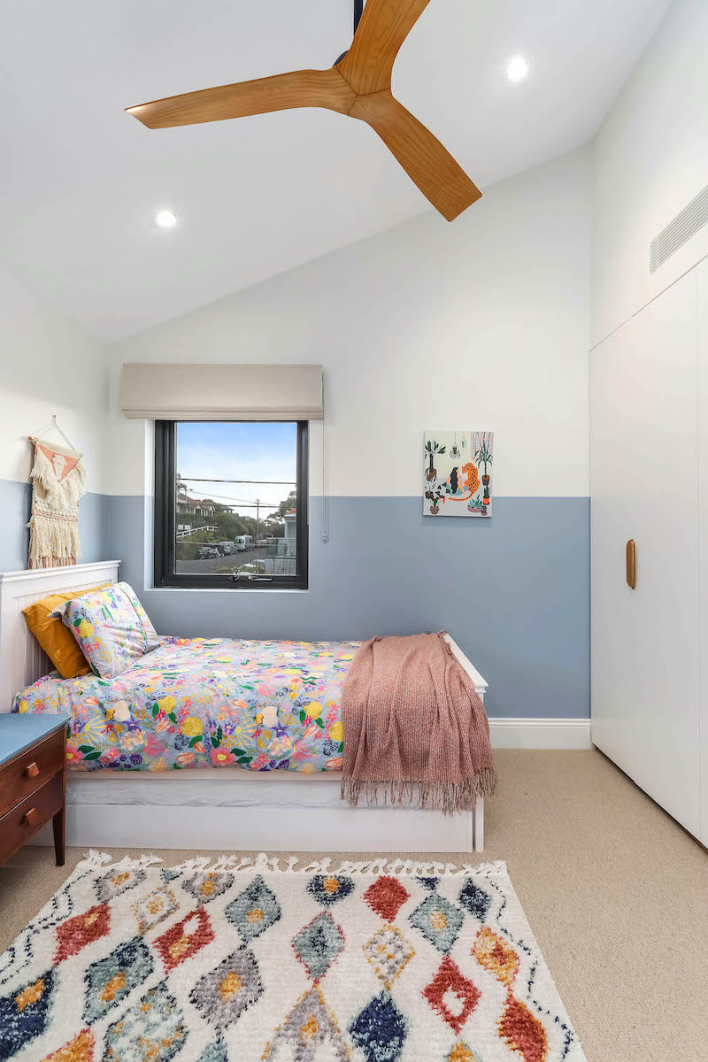
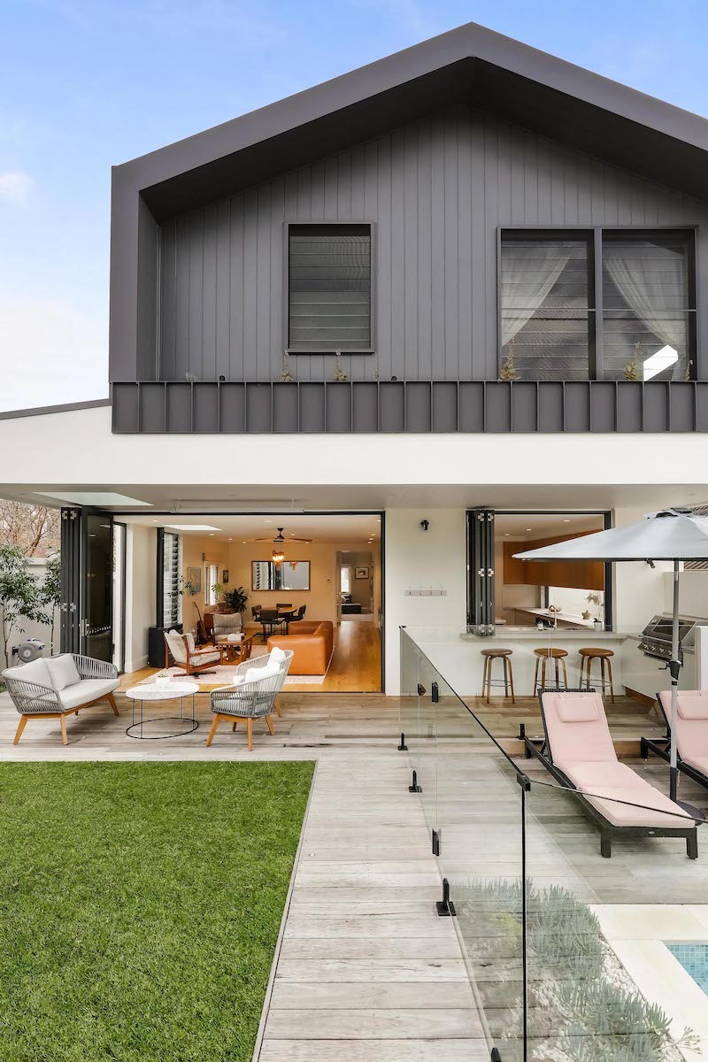
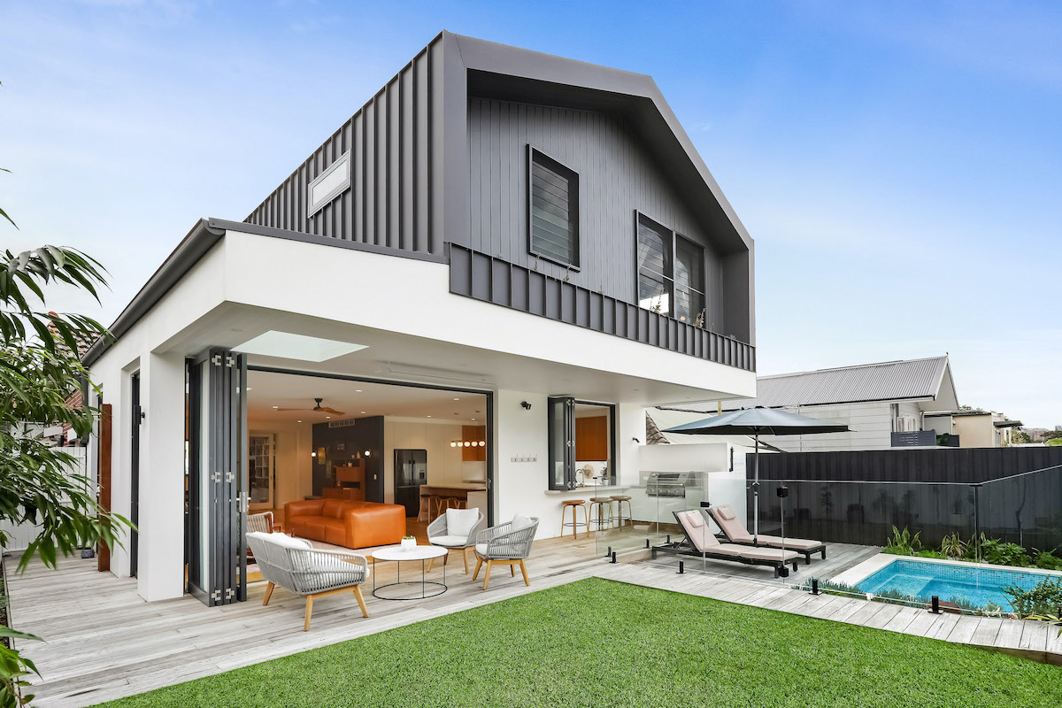
Construction of a new timber-framed upper level, featuring Aluminium standing seam cladding and roof with concealed guttering
Remodelling the existing detached garage to widen the entry to accommodate two cars and replacing the existing Skillion roof with a pitched Aluminium standing seam roof to match the main dwelling
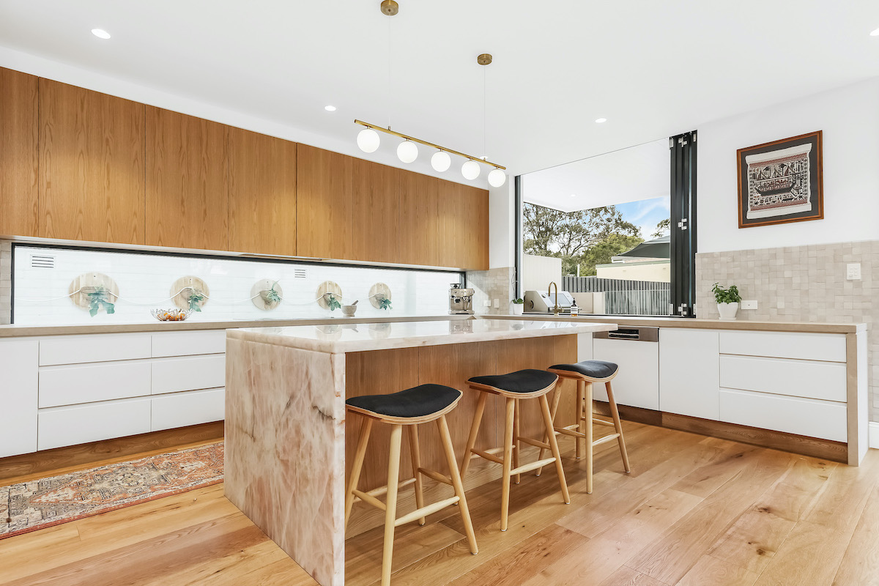
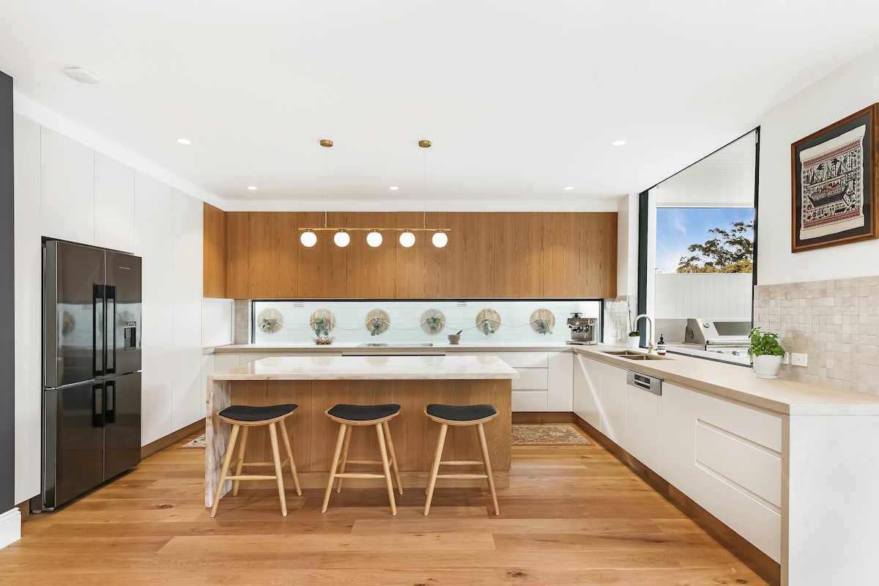
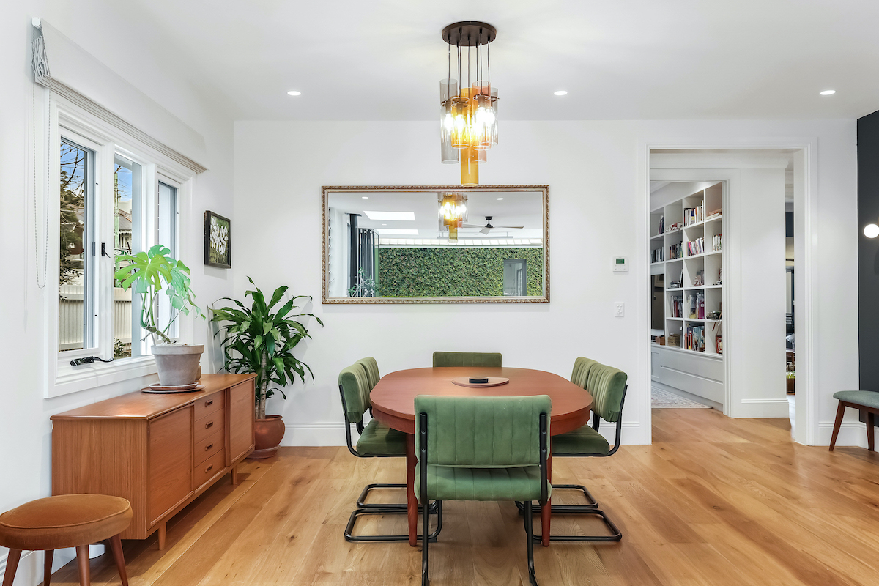
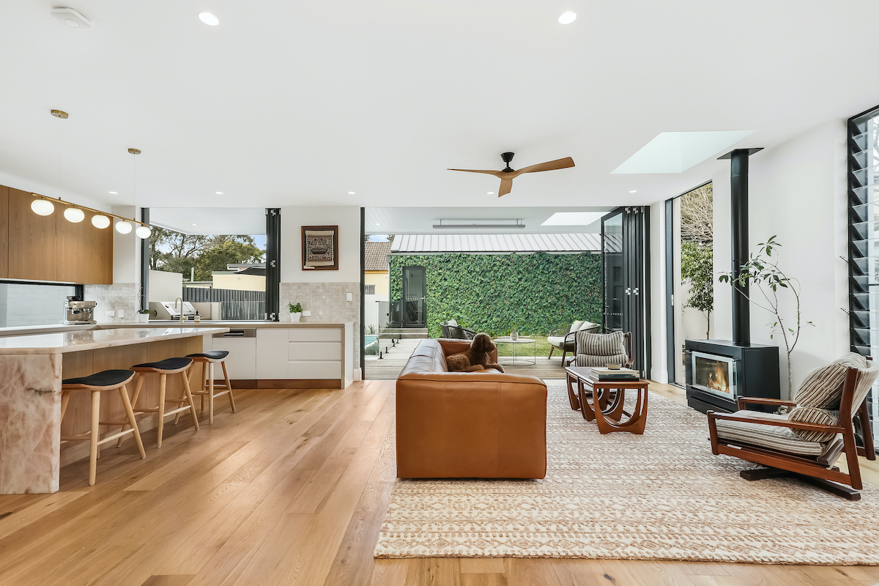
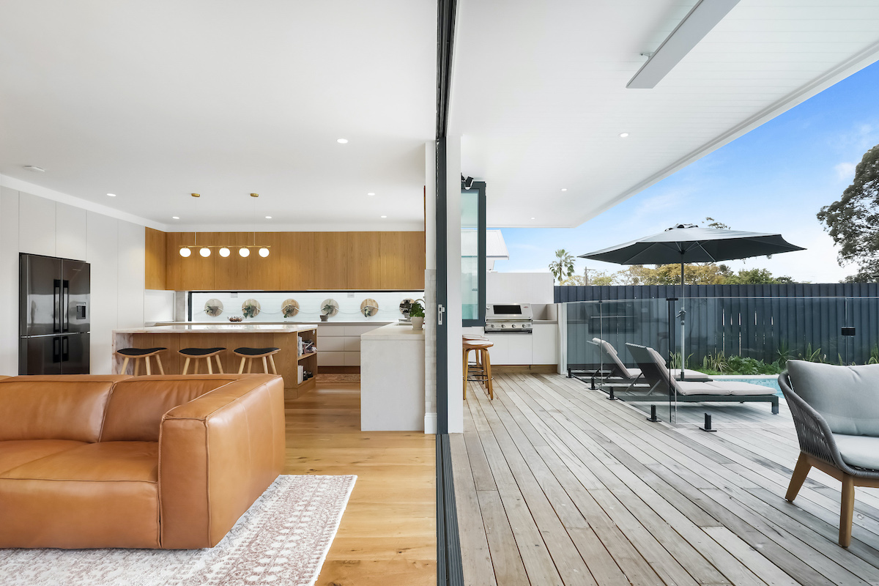
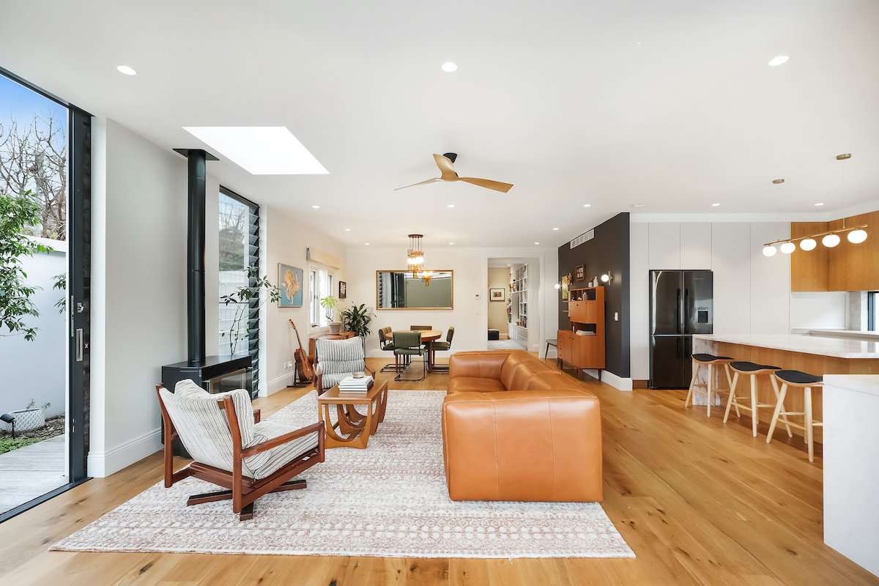
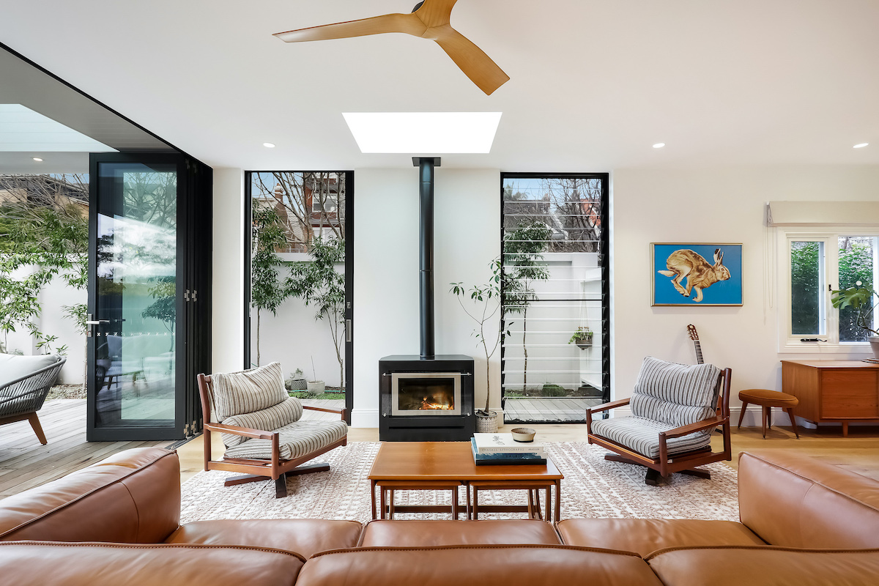
Removing key internal walls to create a more open plan living/dining area downstairs
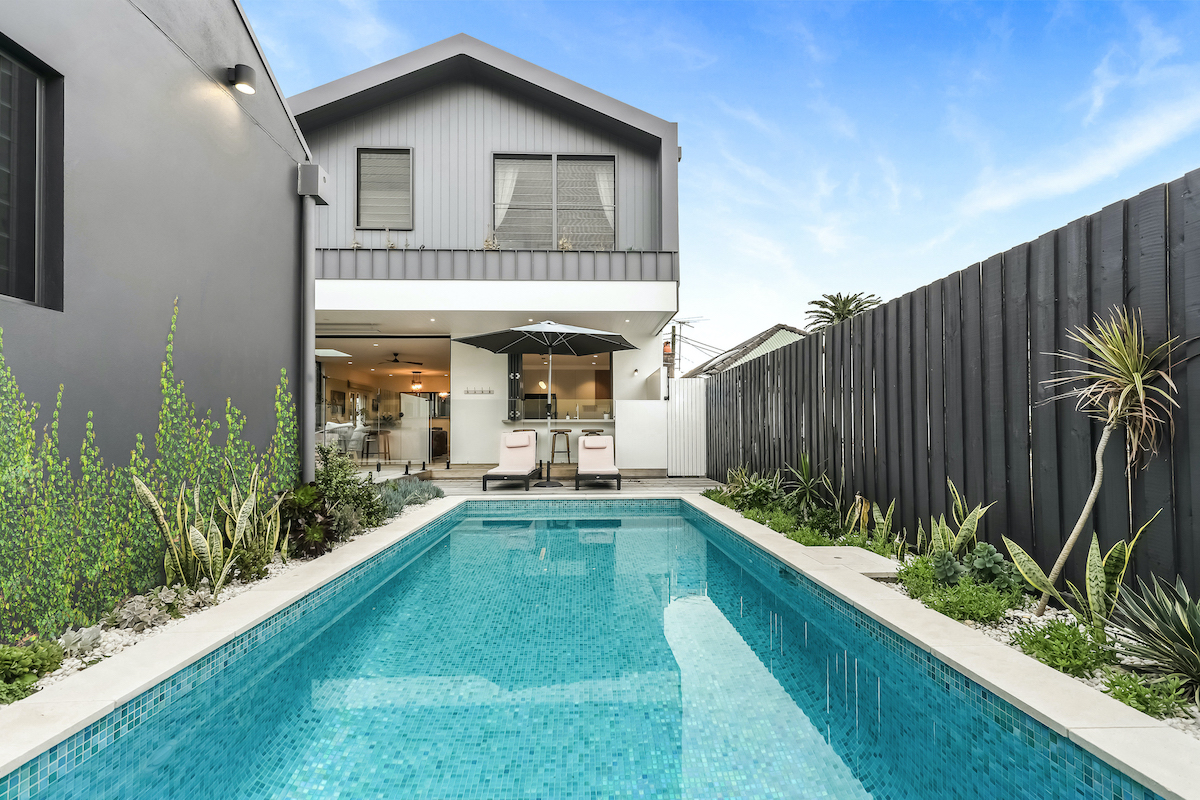
Opening the entire rear of dwelling and fitting with a combination of full-height black Aluminium louvered windows looking out onto the new swimming pool and black Aluminium bi-fold doors, leading onto a wrap-around timber deck