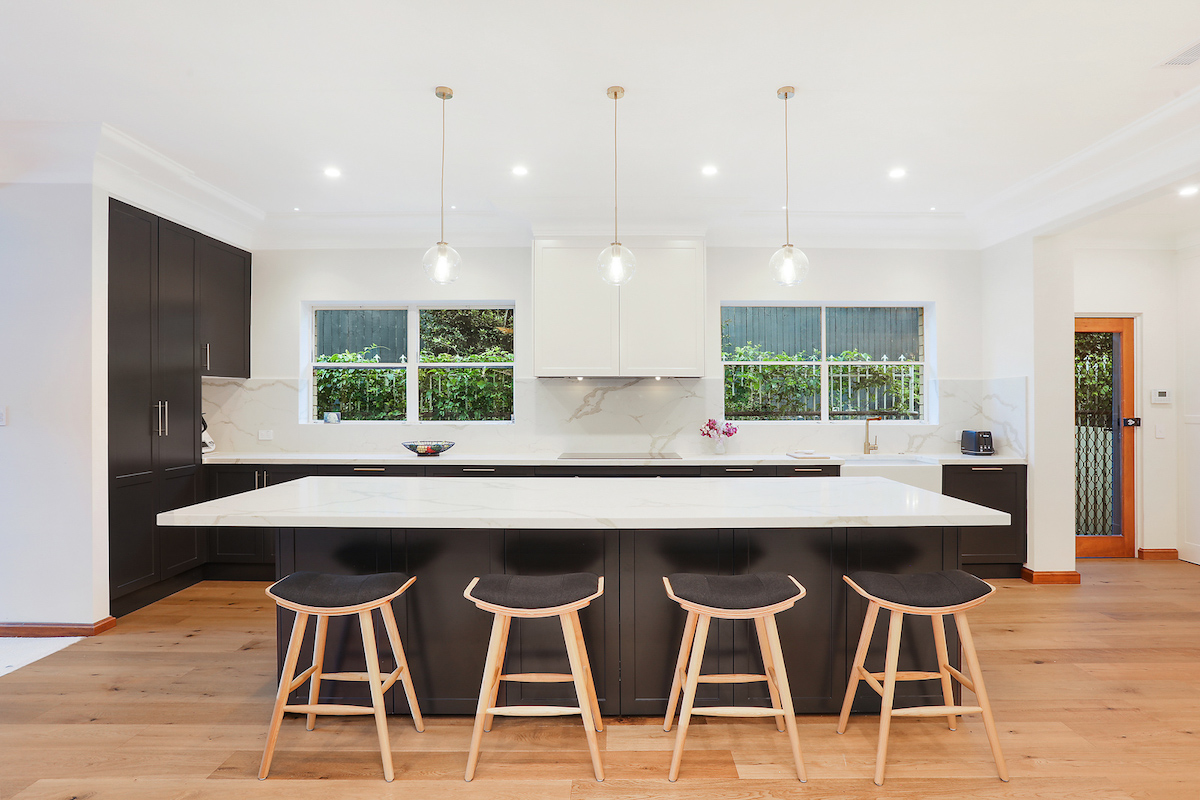
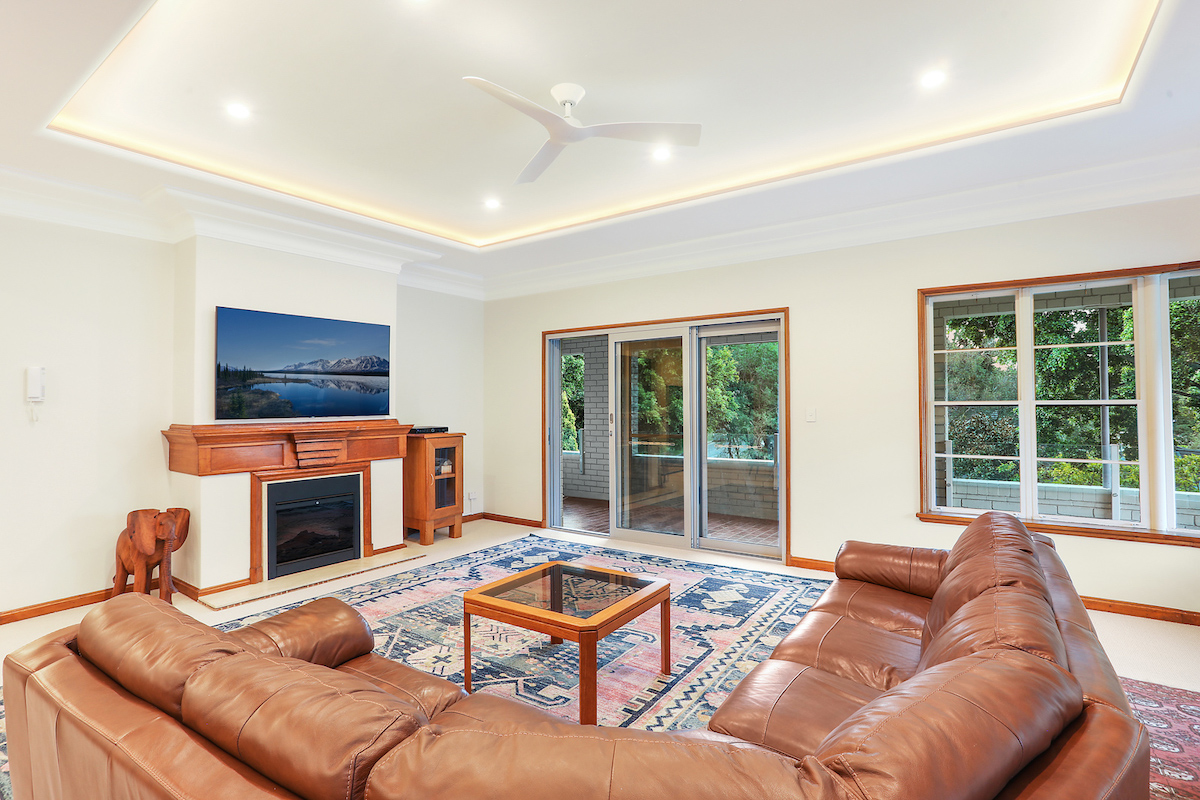
This project involved a complete internal redesign of a three-bedroom Art Deco duplex in Bellevue Hill. The scope of works entailed:
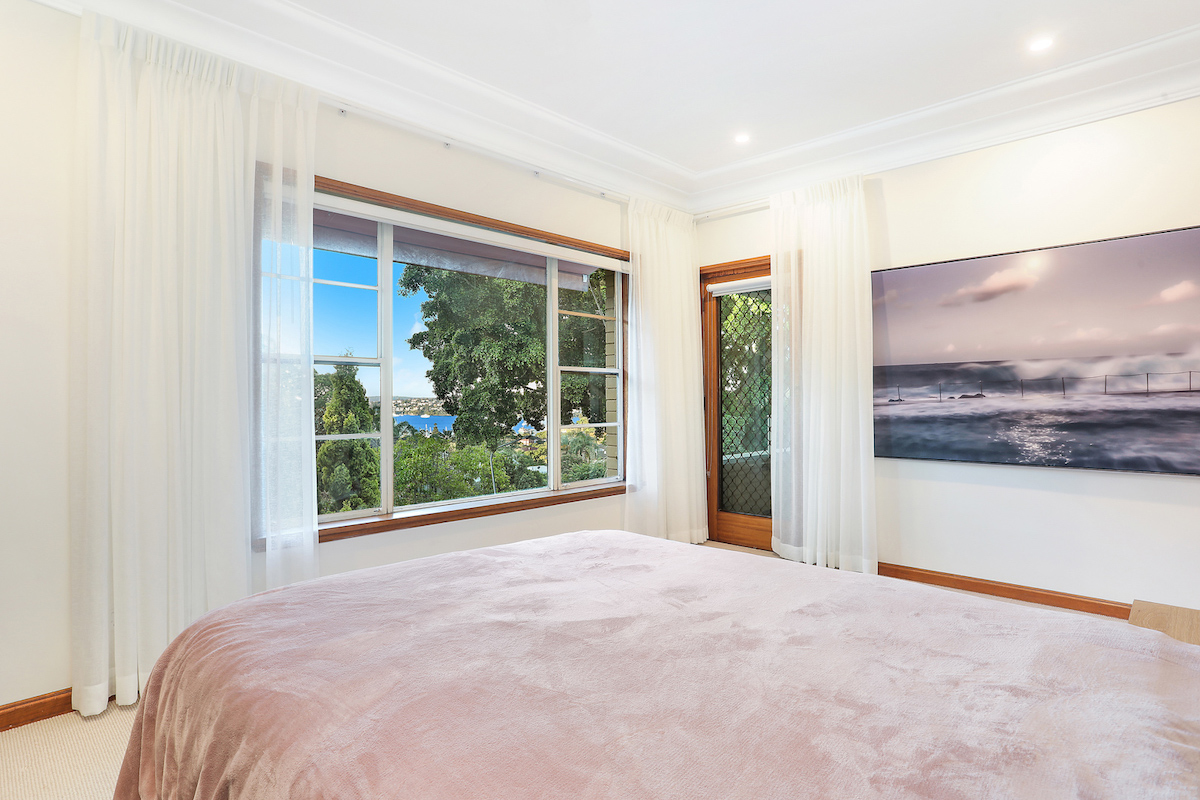
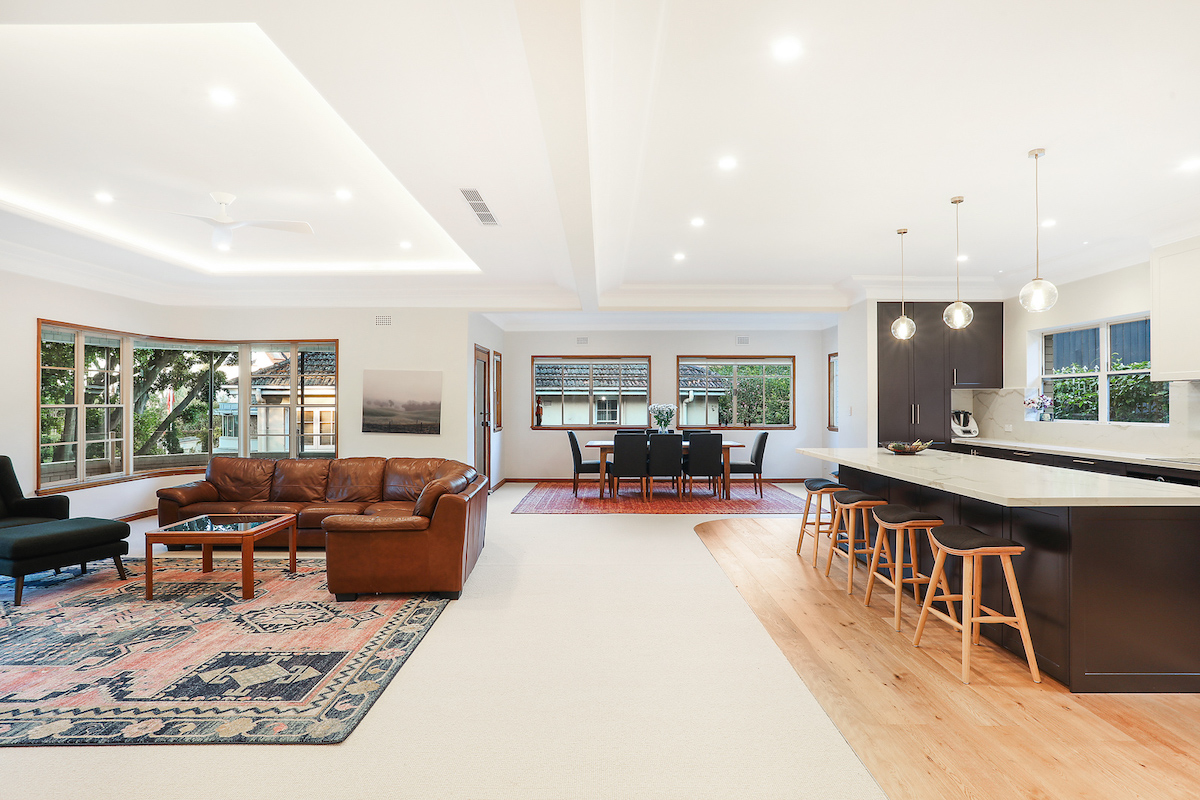
Removed key internal walls and widened the opening onto the wrap-around balcony, to create a more open plan living/dining area and take advantage of the views of Sydney Harbour
Installed expansive new kitchen as the heart of the home
Installed engineered Oak timber flooring to the kitchen and laundry areas
Installed new carpet throughout other living areas and bedrooms
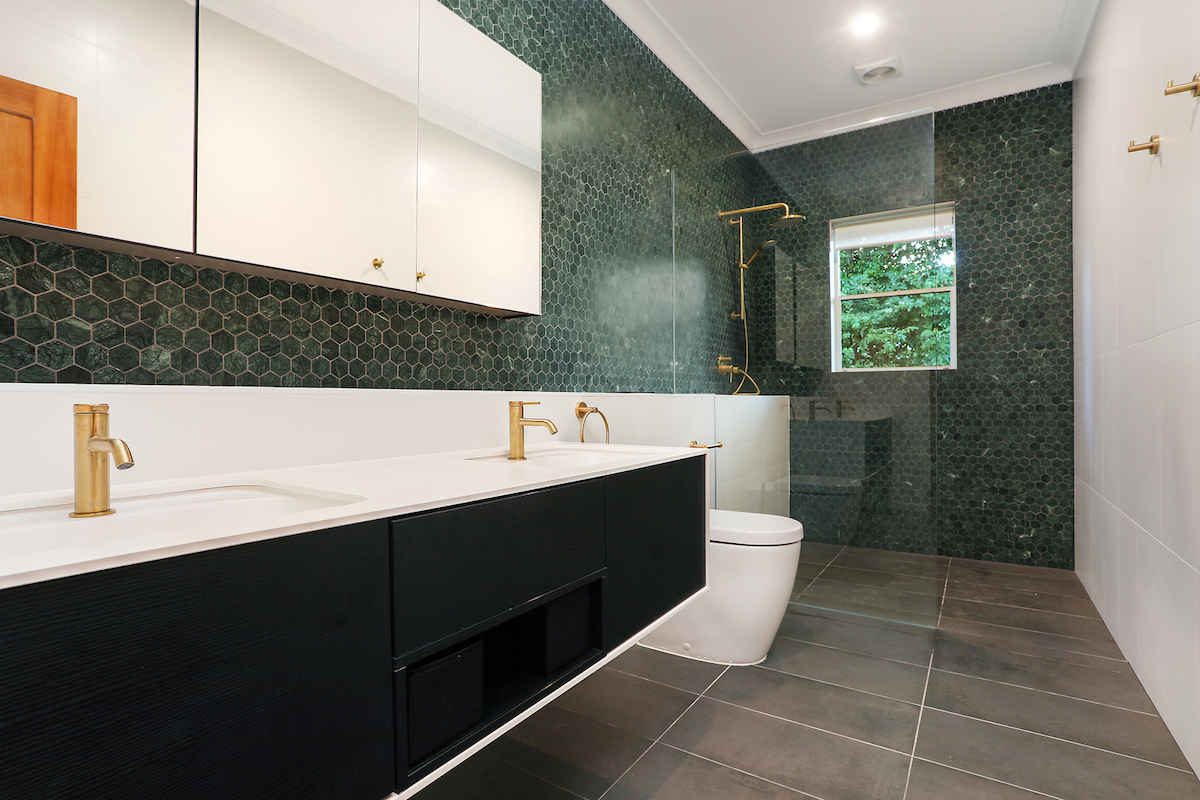
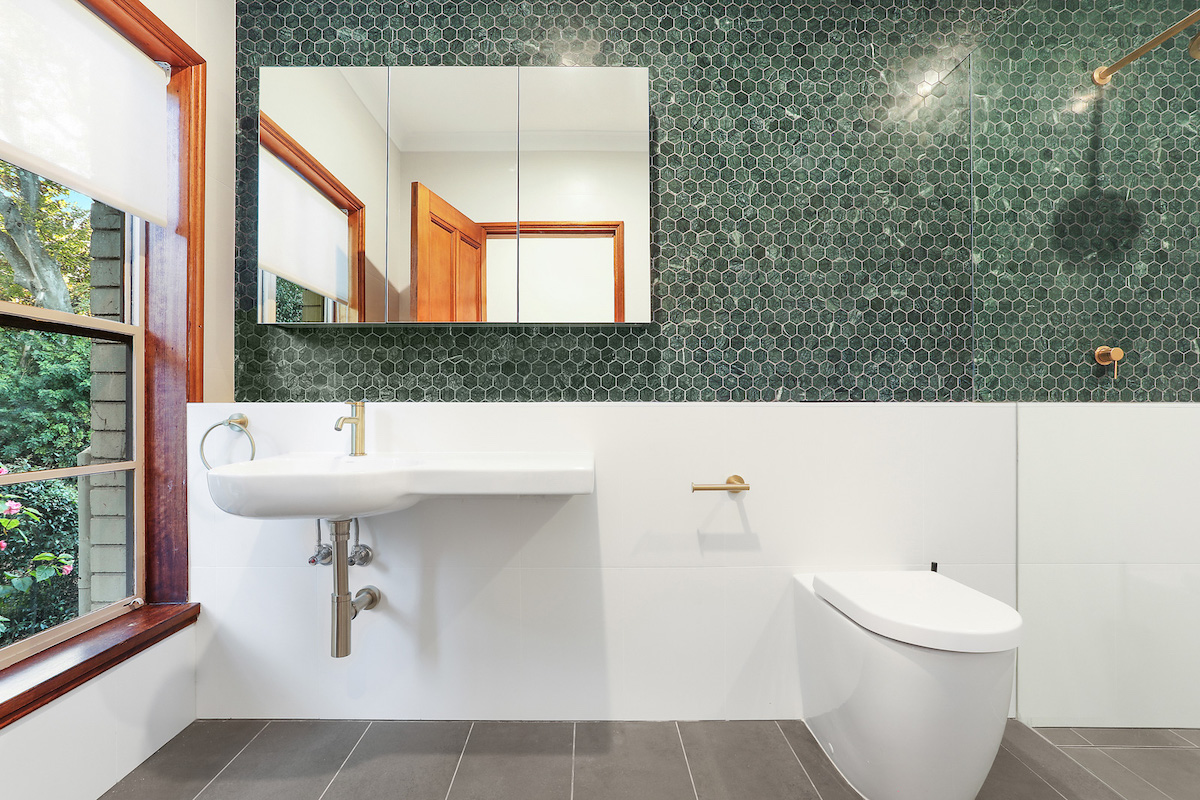
Created new master bedroom suite with luxurious ensuite
Relocated family bathroom and remodelled
Installed new full-height Aluminium sliding door to balcony